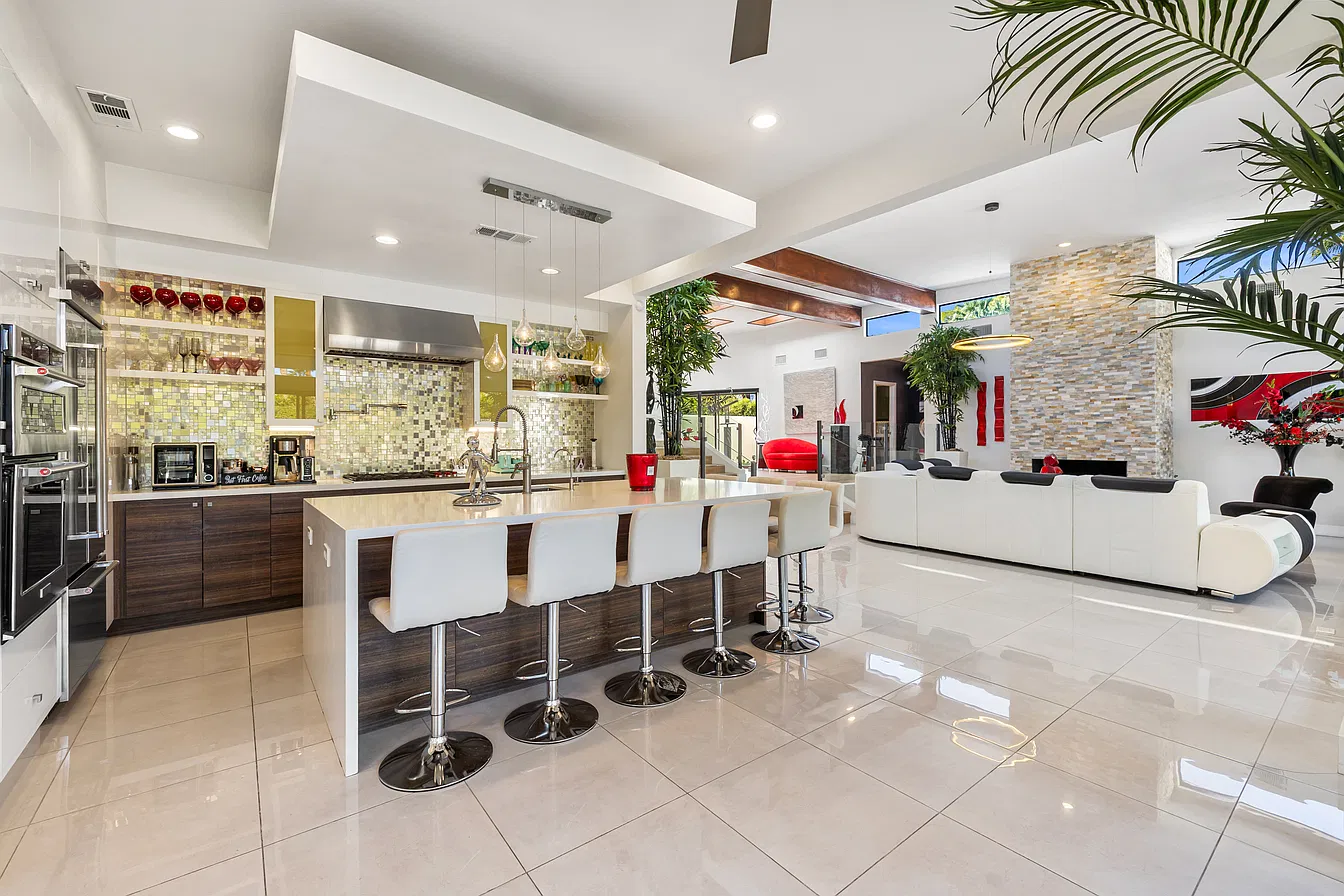
 GATHER & ENTERTAIN
The heart of the home.
A generous island, quartz countertops and stainless steel appliances anchor the open kitchen.
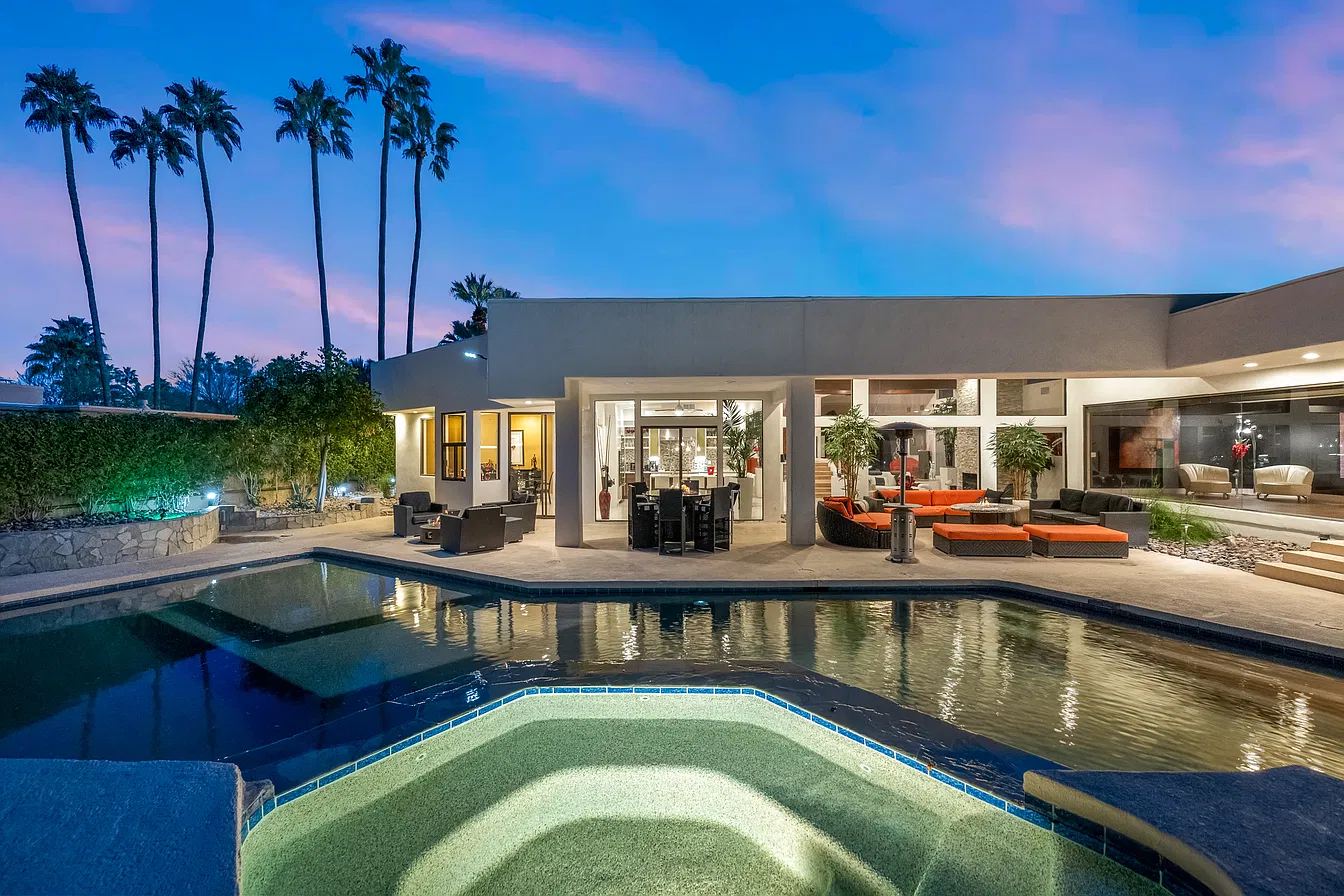
70700 TAMARISK LANE
Architecture with presence.
A lifestyle with room to breathe.
A DISTINCTIVE RANCHO MIRAGE RESIDENCE
Set beside Tamarisk Country Club, this Desert Contemporary residence brings generous proportions, warm finishes and effortless indoor-outdoor living together in one private setting.
High ceilings and expansive glass fill the living spaces with light. Beyond them, a pool, spa and mature landscaping create a world of your own.
Discover the detailsTHE DETAILS THAT MAKE THE DIFFERENCE
Adjacent to Tamarisk Country Club, this beautifully reimagined Desert Contemporary retreat pairs understated luxury with effortless indoor-outdoor living. Clean architectural lines, warm organic finishes, and a private, resort-style backyard create an inviting setting for quiet escapes and memorable gatherings.
Soaring ceilings and high-set windows fill the interiors with natural light, enhancing the home's airy proportions. The open living and dining areas flow seamlessly into an updated kitchen, where sleek cabinetry, quartz countertops, stainless steel appliances, and a generous island bring style and practicality to everyday living. From morning coffee to evening cocktails, the layout makes entertaining feel effortless.
Expansive walls of glass frame the lush backyard, where a sparkling pool and spa take center stage. Multiple lounge areas and mature landscaping offer privacy and space to unwind, gather with friends, or enjoy the beauty of the desert surroundings.
The oversized primary suite is a peaceful retreat with direct backyard access and a beautifully appointed, spa-inspired bath. Dual vanities, a freestanding soaking tub, and a spacious walk-in shower create an indulgent experience, while a generous walk-in closet adds everyday convenience.
Updated bathrooms, contemporary flooring throughout, and a thoughtfully connected layout complete a home that feels polished, comfortable, and move-in ready.
Ideally situated near dining, shopping, golf, and outdoor recreation, this exceptional property offers a compelling blend of modern elegance and livable comfort and inviting desert residence designed to make every day feel like a getaway.
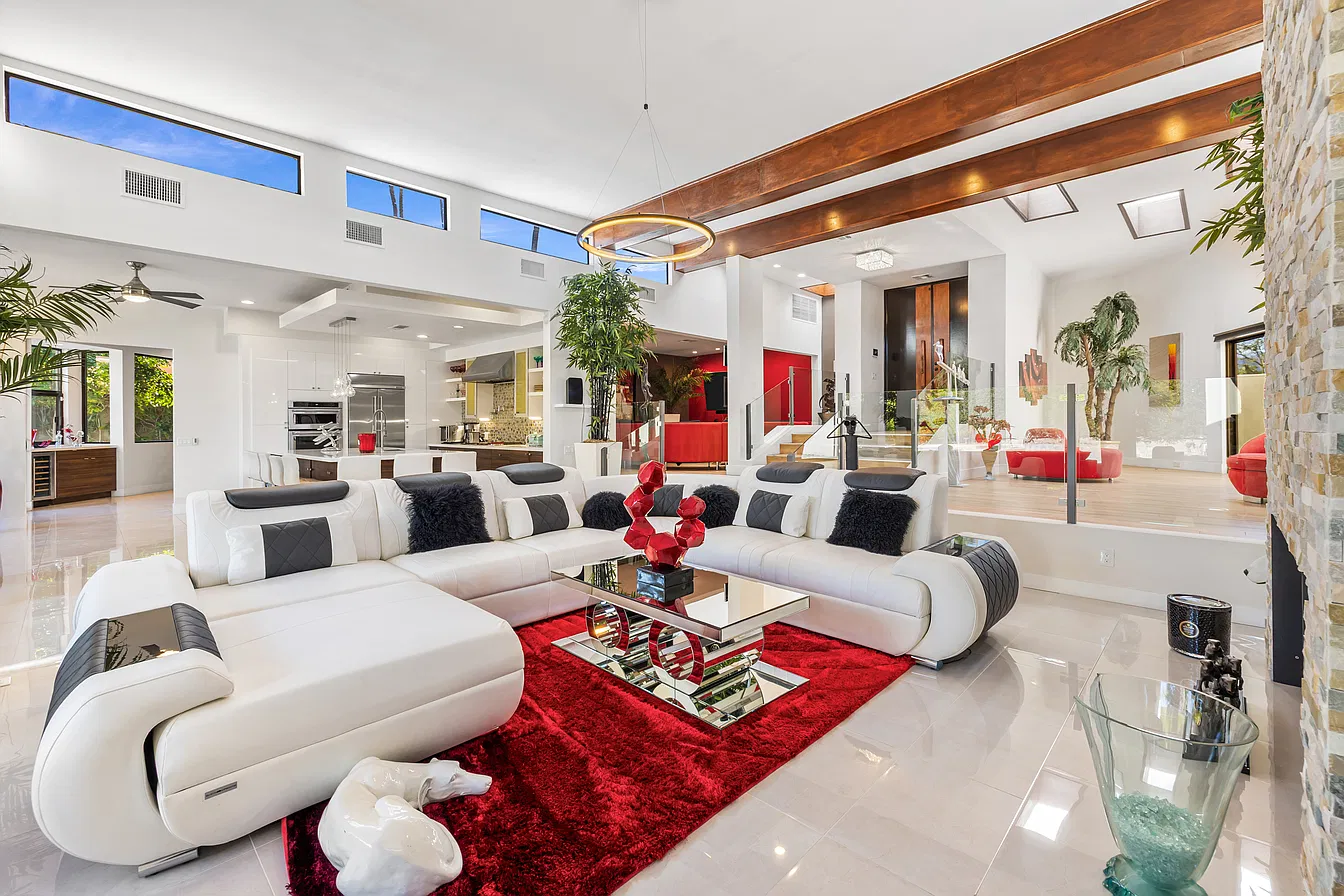 01 — THE LIVING SPACES
SPACE TO GATHER
Architectural lines, soaring ceilings and connected living and dining spaces set the scene for everyday ease and memorable evenings.
Explore the interiors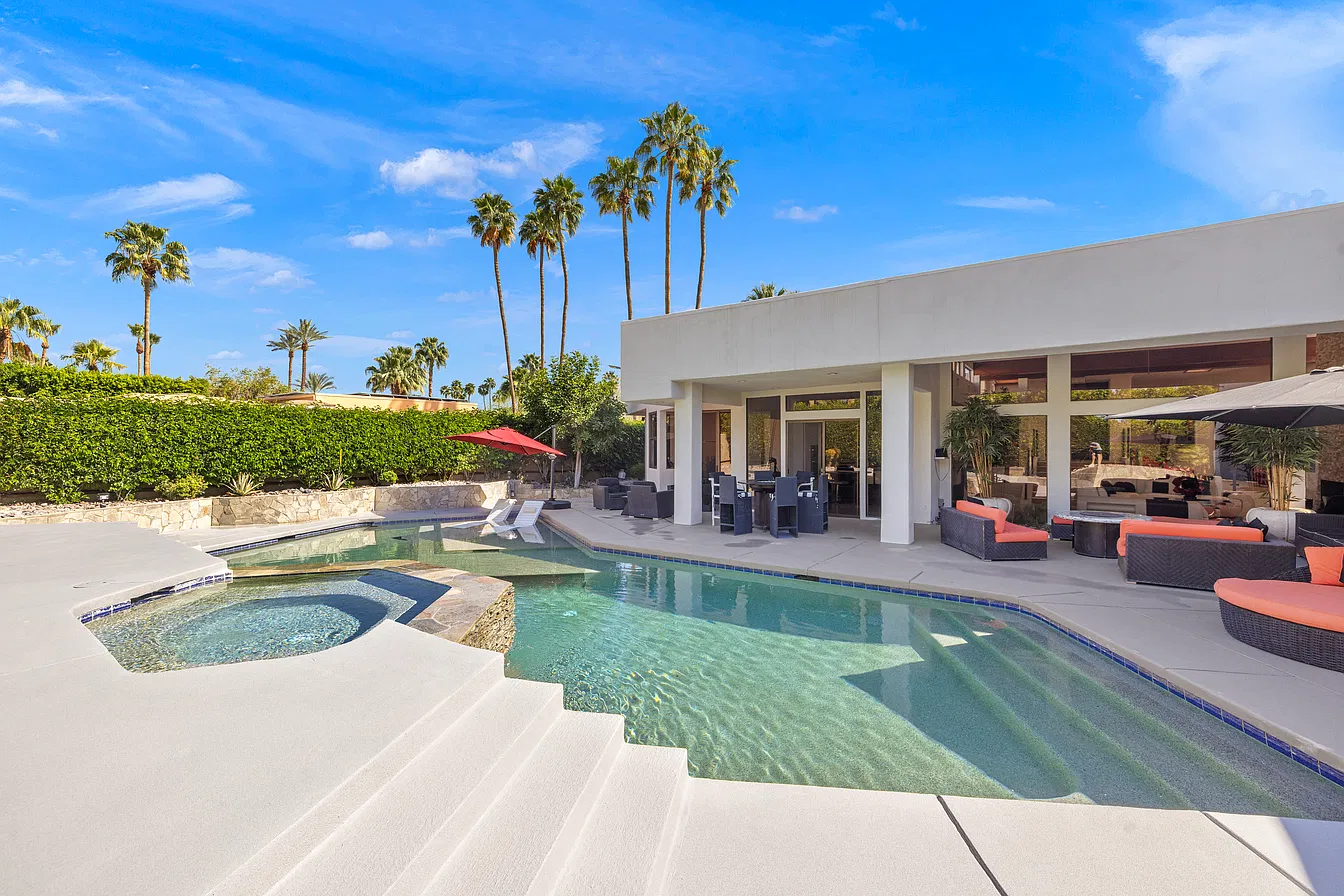
YOUR EVERYDAY ESCAPE
Morning swims. Long lunches. Evenings under the palms. A private backyard designed to make staying in feel like getting away.
Step outsideTHOUGHTFULLY APPOINTED
GATHER & ENTERTAINA generous island, quartz countertops and stainless steel appliances anchor the open kitchen.
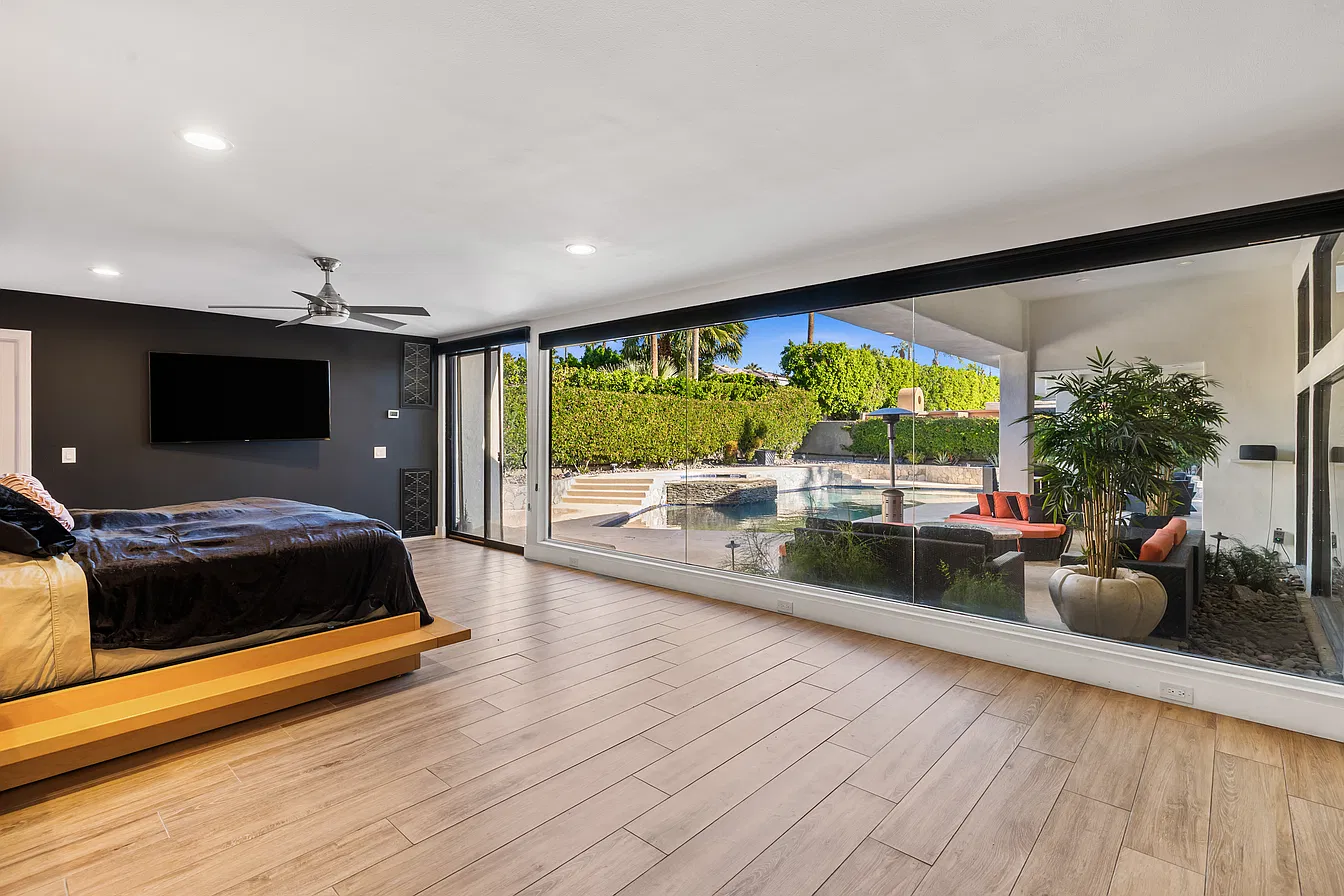 REST & RECHARGE
The oversized primary suite opens to the backyard, with space to slow down and settle in.
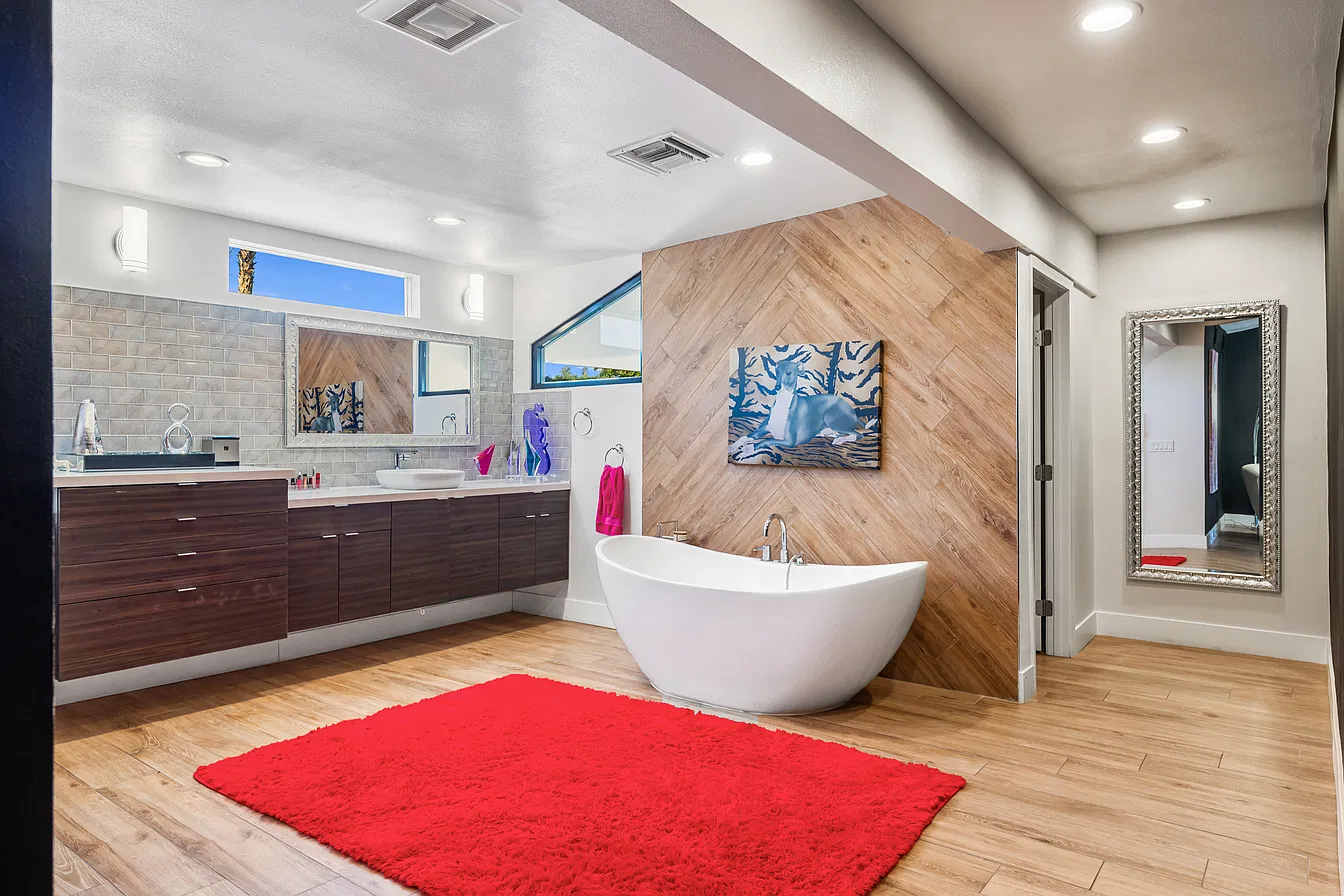 ROOM TO UNWIND
Dual vanities, a freestanding soaking tub and a spacious walk-in shower bring comfort home.
CURRENT LISTING · MLS 26105939
Property facts and history from the current Zillow / CLAW listing ↗, checked November 7, 2026. Listing agents: Travis Zidek, DRE 01864676, Keller Williams Hollywood Hills; Anita Rich, DRE 00782527, Keller Williams Studio City. Information is deemed reliable but not guaranteed; independently verify details, measurements, systems and records.
A CLOSER LOOK
Photography: Teigen Media · Current photography from the supplied Zillow listing ↗
BEYOND THE PHOTOGRAPHS
Explore the floor plan, neighborhood
and original property information.
Explore how the residence comes together with the original floor plan.
Original floor plan page ↗Discover the neighborhood, golf destinations and nearby amenities.
Explore location & golf Original location intelligence ↗Access the original investment analysis and property research.
Investment data Historical analysis; pricing and specifications may differ from the current listing.THE TAMARISK NEIGHBORHOOD
A Rancho Mirage setting connected to golf, dining, shopping and the open beauty of the Coachella Valley.
All neighborhood resources ↗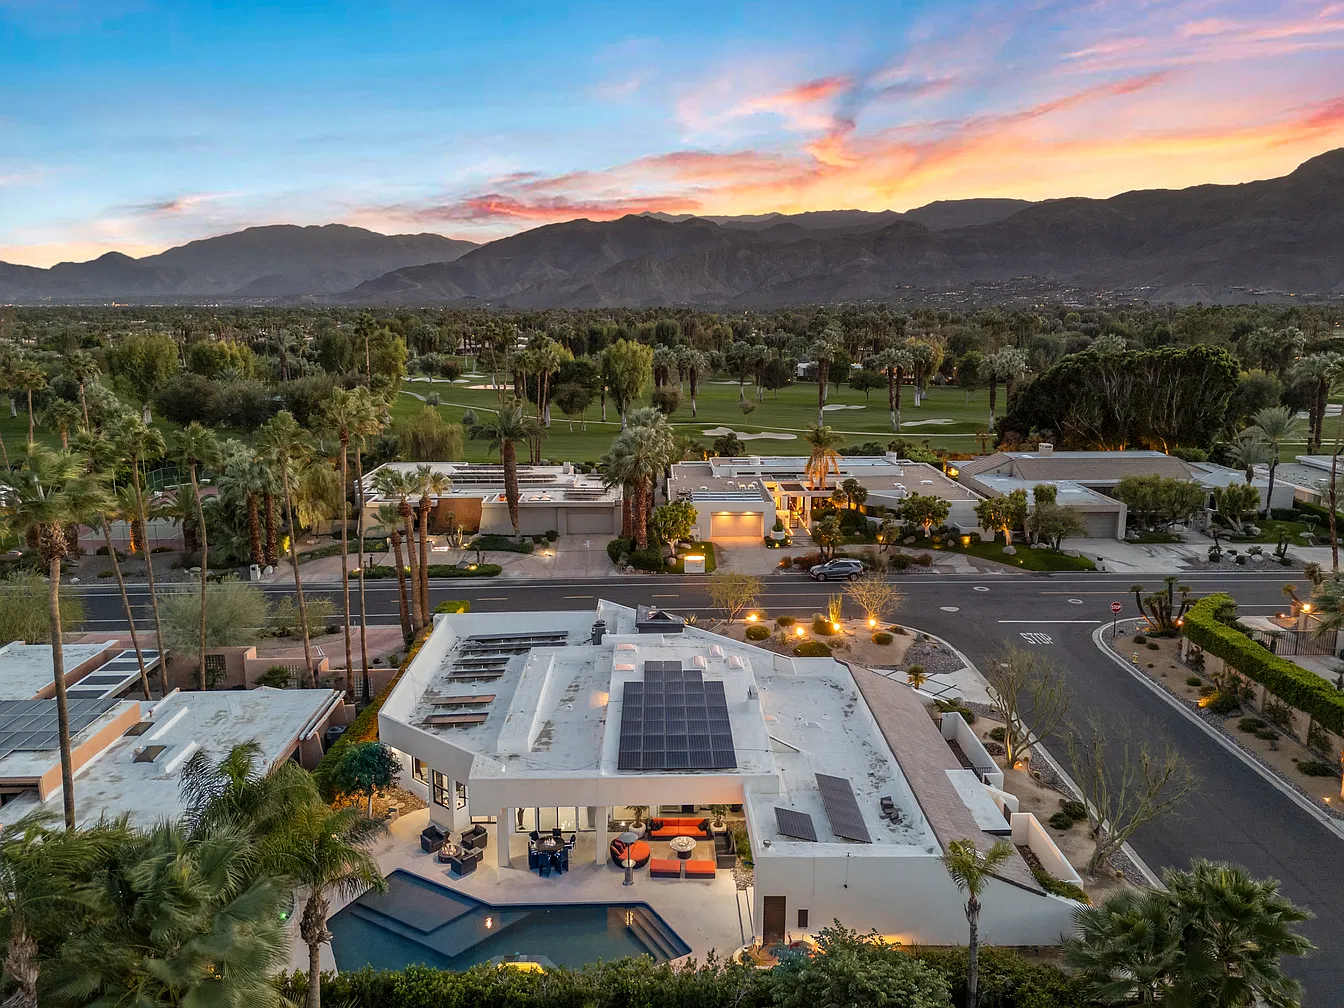
EXPLORE THE NUMBERS
Adjust the assumptions to explore a monthly payment, compare loan terms and save your scenario. No email required to use the calculator.
ESTIMATED MONTHLY TOTAL
Principal, interest & entered ownership costs
Same price, down payment and rate; monthly total includes your entered costs.
| Term | Monthly total | Loan interest over term |
|---|
| After | Remaining principal |
|---|
For exploration only; not a lending offer, approval, rate quote or guarantee. Fixed-rate amortization; excludes closing costs, utilities, maintenance and costs you have not entered. Taxes, insurance and financing terms vary. Explore mortgage choices with the CFPB ↗
LOCAL KNOWLEDGE. YOUR KIND OF LIFESTYLE.
Go beyond the address. Explore the places that matter to you, open directions from the residence and save a shortlist for your visit.
Your starting point for exploring Rancho Mirage.
Open the residence in Google Maps ↗YOUR ROUTES, FROM THIS ADDRESS
Explore a route to work, the airport or a favorite destination. Google Maps opens with current directions and travel estimates.
Explore official school information and confirm attendance boundaries directly with PSUSD.
PROPERTY RISK RESEARCHExplore climate information ↗Open the First Street property resource linked from the current listing. Confirm hazards with current official reports.
PHOTOGRAPHER’S PROPERTY TOURExplore the media showcase ↗Visit the listing’s linked Teigen Media property tour for more views of the residence.
0 places saved on this device
Use my email app insteadDirections open in Google Maps for current routes and travel estimates. Destinations checked November 7, 2026; confirm hours, availability and club access directly. Saved places stay in this browser. Use the inquiry form to share your shortlist, or open a draft with the email option.
A MORE PERSONAL NEXT STEP
Arrange a private tour, ask a property question or share your neighborhood shortlist. Your inquiry goes directly to Anita’s email once the delivery connection is activated.
Preview setup: email delivery is awaiting Anita’s one-time confirmation. Until confirmed, call or email Anita directly for an immediate inquiry.
EXPERIENCE IT FOR YOURSELF
70700 Tamarisk Lane
Rancho Mirage, California 92270
Prefer to talk? Call Anita directly ↗

YOUR PROPERTY CONTACT
The Rich Group · Rich With Results
(818) 632-2258anitaisrich@gmail.comtherichgroup.la ↗Anita Rich, Broker | DRE 00782527